Our 5 cents · 5 August 2026 · How it works
Most of our work is not on a mountain. Here is the whole thing, stage by stage, so you know what you are signing up for.
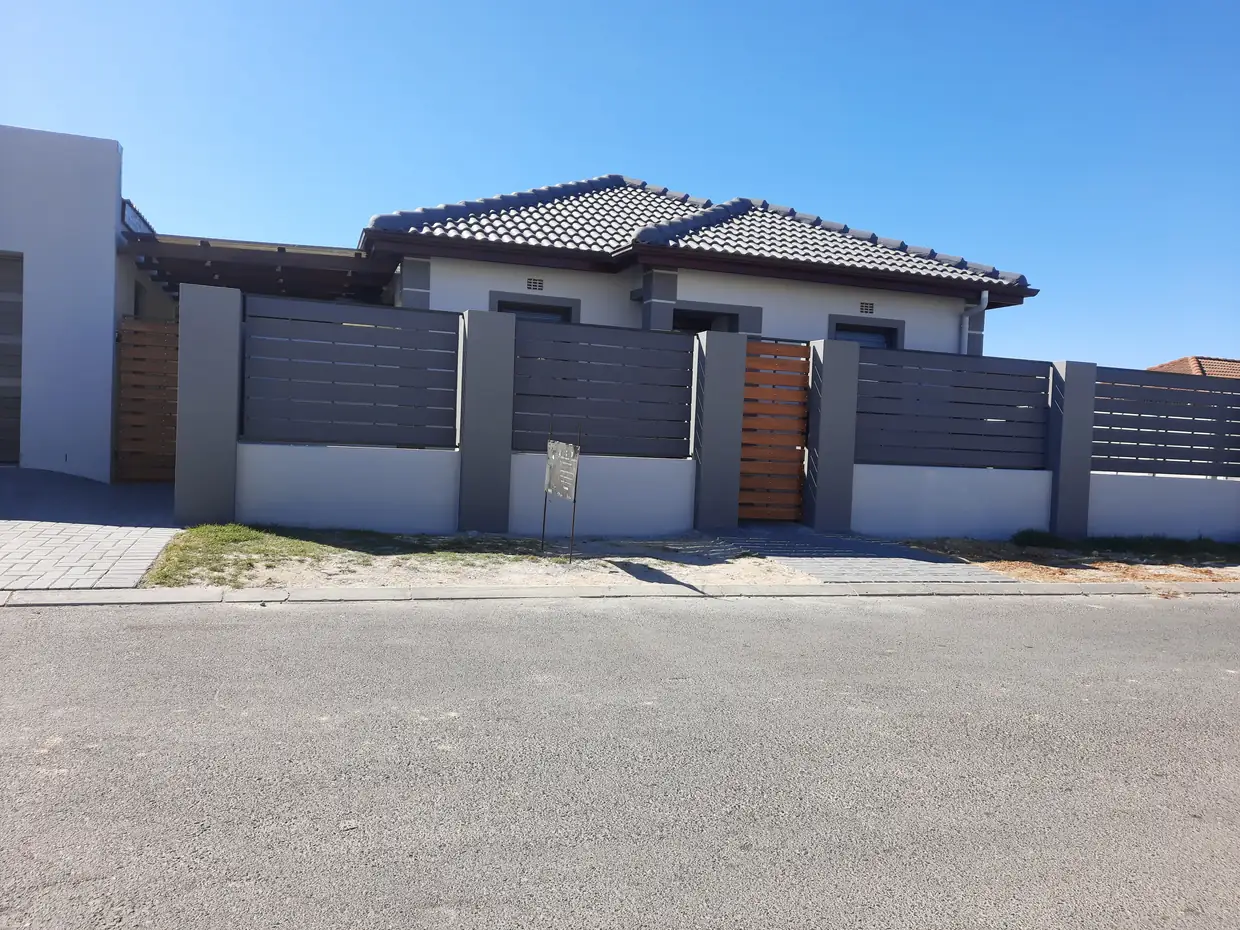
We get known for the steep sites, and that is fair, because they are hard and there are not many people around here doing them. But it gives people the wrong idea about what most of our weeks look like.
Most of our weeks are a family home on an ordinary erf. A second storey. A kitchen that needs opening up. Those jobs get the same crew and the same standard, and if that is what you have, you are exactly who we want to hear from.
So here is the whole thing, start to finish, with nothing dressed up.
First visit is us on your site or in your existing house, working out what you want and what the ground and the budget will actually carry. We would rather have the uncomfortable conversation about cost in week one than in month four.
You should come out of that with a realistic idea of what your money buys, not a number designed to win the job.
Our architect draws the house and our engineers do the structural work. Having them in-house matters more than it sounds, because when the engineer says a beam needs to grow, it is a conversation in our office rather than three weeks of emails between strangers.
We submit for you and we keep going back until it is approved. This is the stage nobody enjoys and everybody underestimates. It takes as long as it takes, and the honest answer is that it is largely out of our hands once it is in. What is in our hands is submitting something that is right the first time, and chasing it.
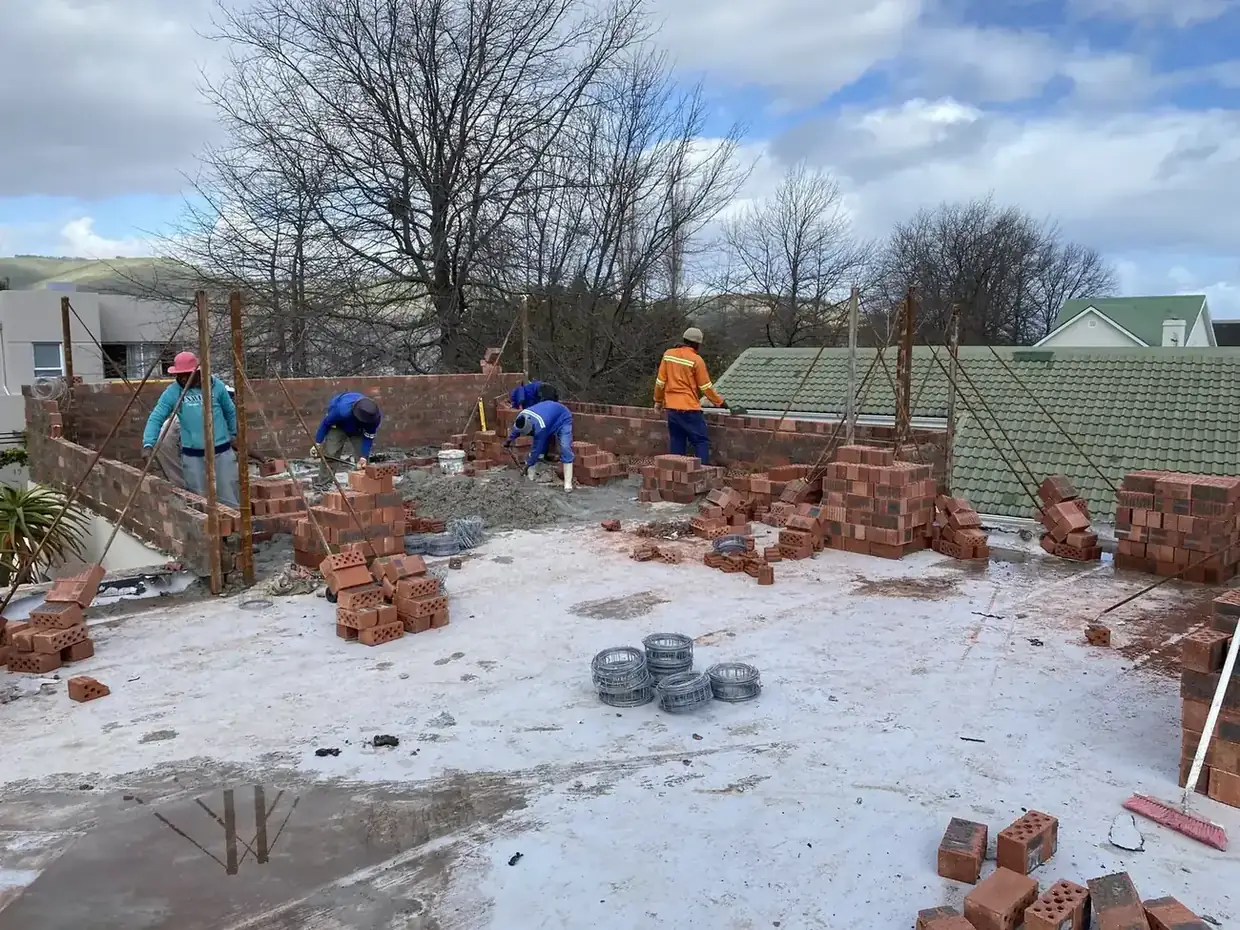
Foundations, brickwork, slabs, roof, then the wet works. This is done by our own people with trades we have used for years, which is the single biggest reason our timelines hold.
You will see the same faces on your site from the first day to the last. If something is wrong, you tell the person who did it, not a call centre.
Tiles, taps, kitchen, paint, doors. This is the fun part and it is also where builds get stuck, because it is the first time you have to commit to something you cannot un-choose.
Our advice, and we give it to everybody: make these decisions before the build gets there, not when it arrives. A week of indecision at the tiling stage is a week added to the end.
We walk the house with you, we snag it, we fix what is on the list, and then you get the keys. NHBRC cover applies on new homes.
Nobody can give you an honest number without seeing the job, and anybody who does over the phone is guessing. What we can tell you is what drives it: how quickly council moves, how quickly you make your finishes decisions, and whether the builder actually has the teams to keep the site busy every day.
Two of those three are things we can control, and we do.
If you have got a plot, a plan or just an idea and you want a straight answer on what it takes, send it through. Ordinary builds very much included.
Send us the plot, the plans or just a photo. We will tell you what we actually think.