
 Structure up
NHBRC New Build
House Makhene
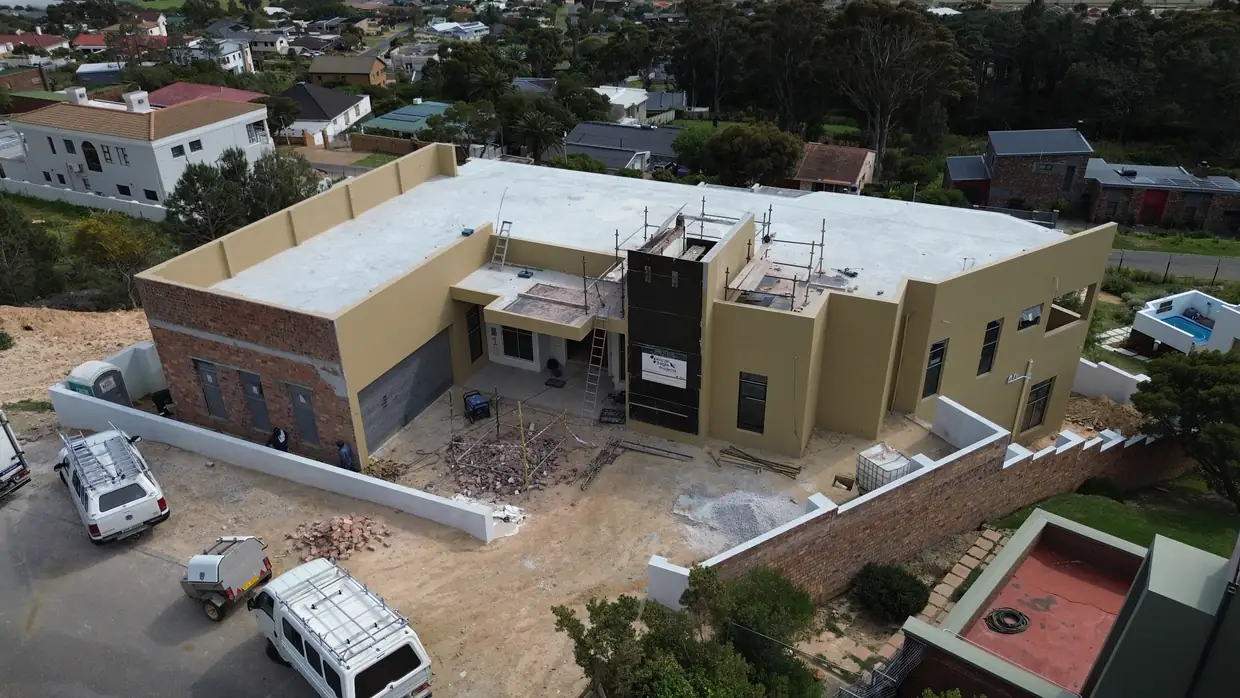
A mountainside home going up to about as high a spec as we build.
See the build →Mountain builds
Steep, sloped and difficult sites are the work we are known for. If you have a plot on the mountain and you are trying to work out what it will actually take to build on it, this page is for you.
Why it is different
On a flat erf the structure is the quiet part. Footings go in, walls go up, and the money goes into what you can see. On a slope that order reverses. The retaining, the beams and the columns go in before a single wall stands, and by the time the house looks like a house, a large share of the work is already buried behind you.
That is why a mountain plot surprises people. The quote does not read like a flat-site quote, and the first months on site produce nothing you can photograph. Then it catches up quickly, and you end up with a house doing something no flat erf can do.
These sites are what we build, and the ones on this page are the honest answer to the question of whether we can build on yours.
How a slope gets built
A schematic of a mountain build, not a drawing of one particular house. Tap a stage to see it built, and again to read it.
On a mountain plot this is a real question, not a formality. Where the plant goes, how material arrives, and where it is laid down all have to be solved before anything else can start.
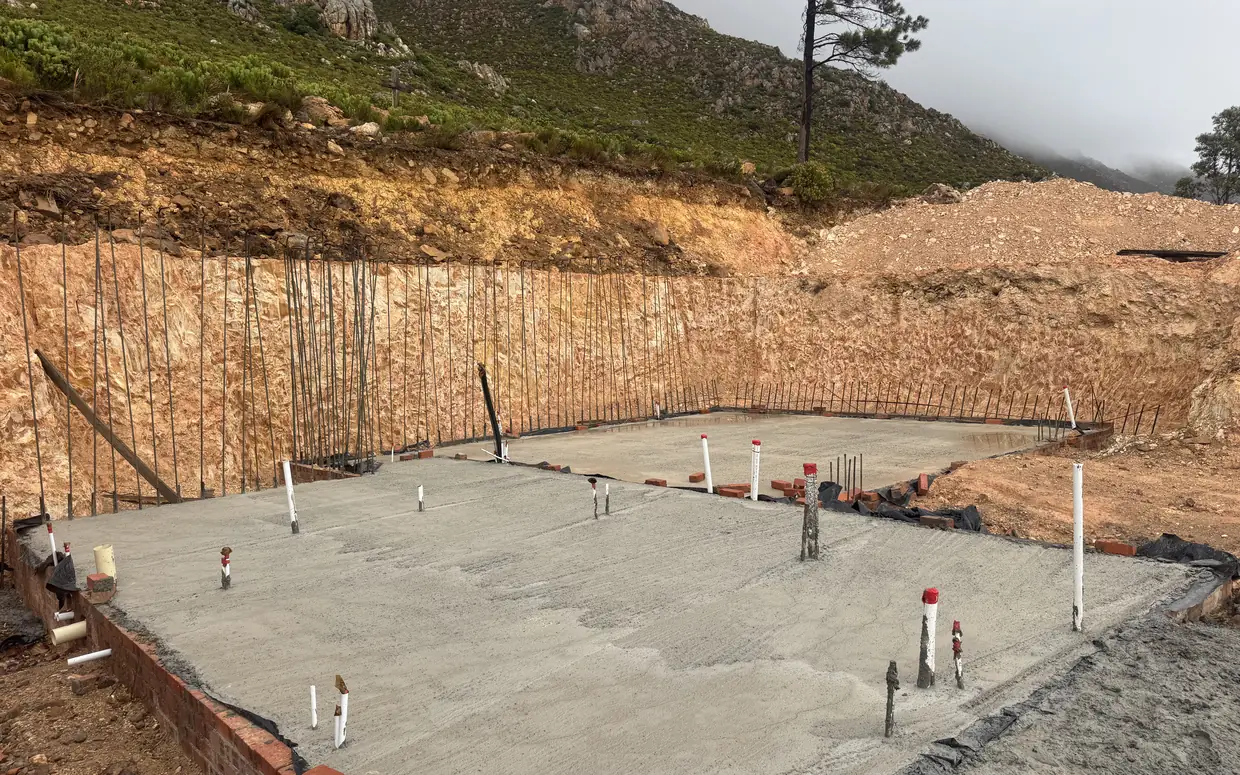
Metres of excavation into the slope to make a platform to build on. Around Gordon's Bay a good part of that comes out as rock rather than soil, and that changes both the method and the time.
Retaining walls, beams and columns go in before a single wall goes up. On a site like this the engineering is most of the build, and none of it is visible in the finished photos.
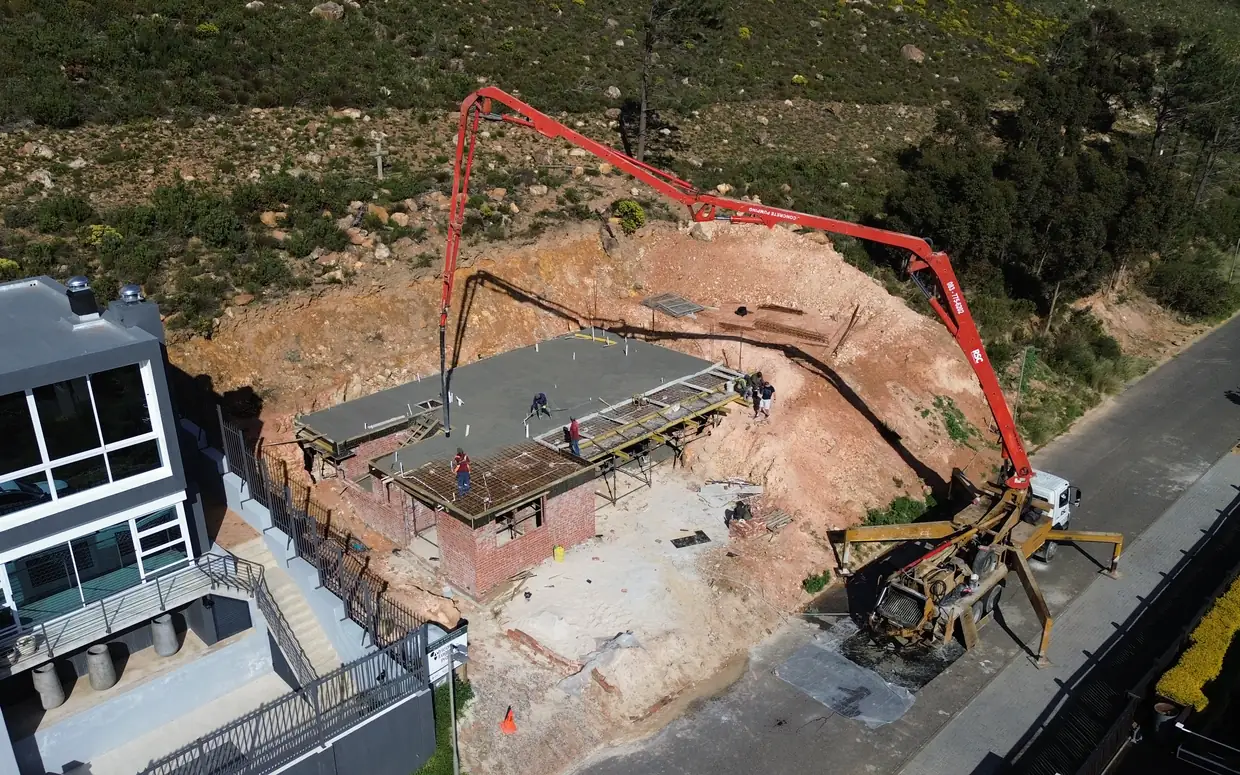
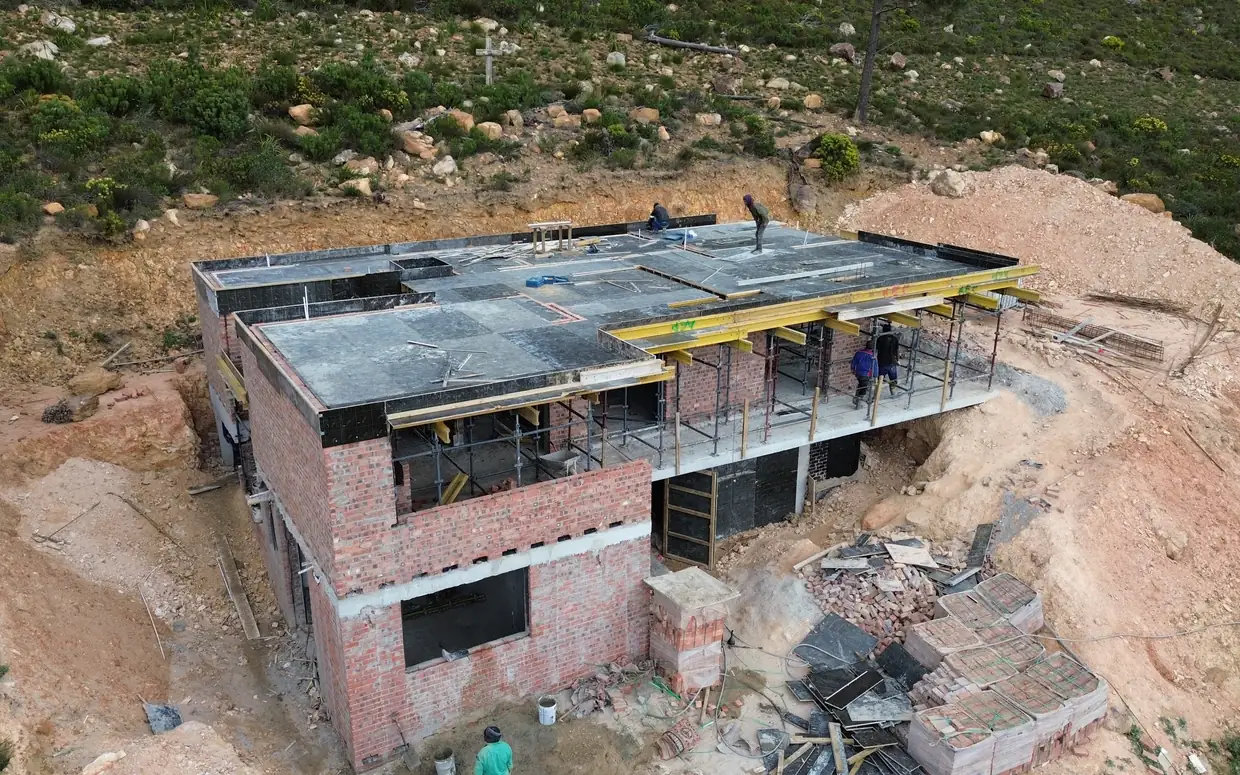
Slabs go on. We specialise in casting them in situ, because on ground like this we would rather pour it ourselves and know exactly what is under the floor. Where a client and their architect have specified precast, we build it that way instead. After that it builds like any other home.
From fynbos to two floors
This is House van der Westhuizen in Gordon's Bay, the same plot photographed as it went. The house itself has been going up since May 2026. Drag the slider and watch how much has to happen before any of it looks like a house.
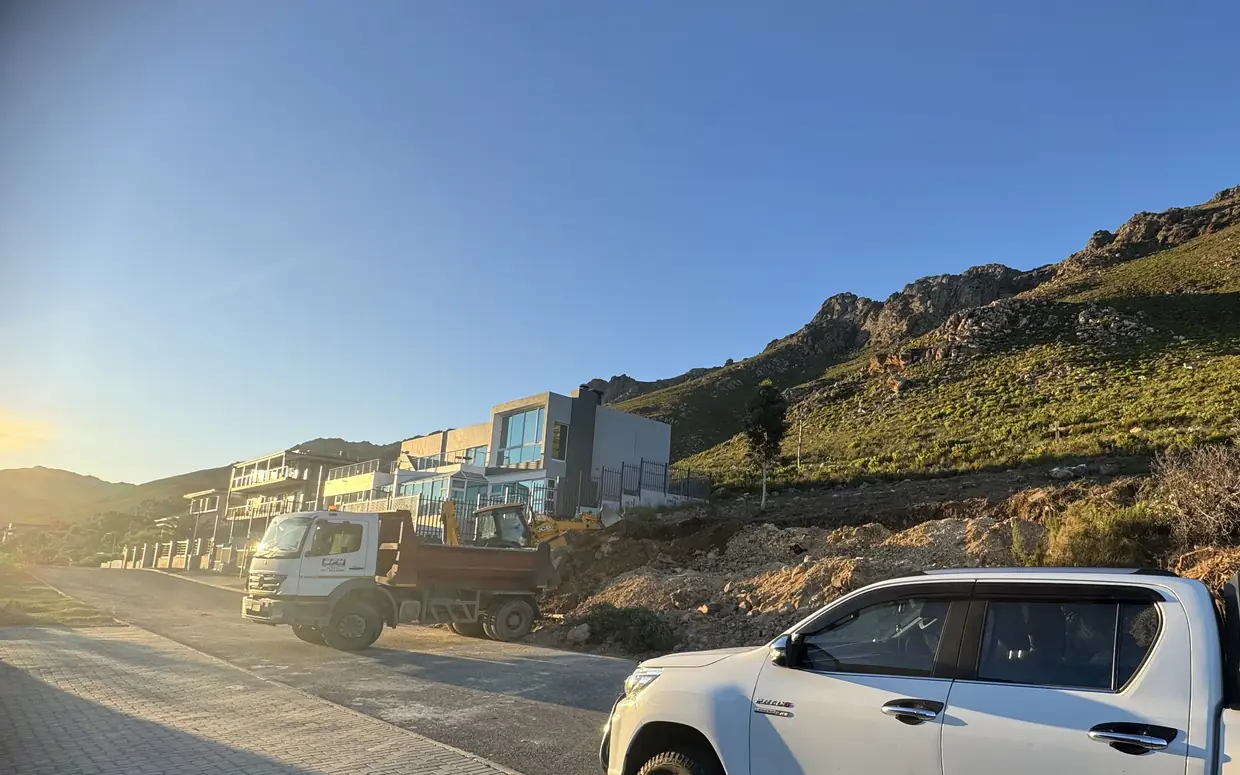
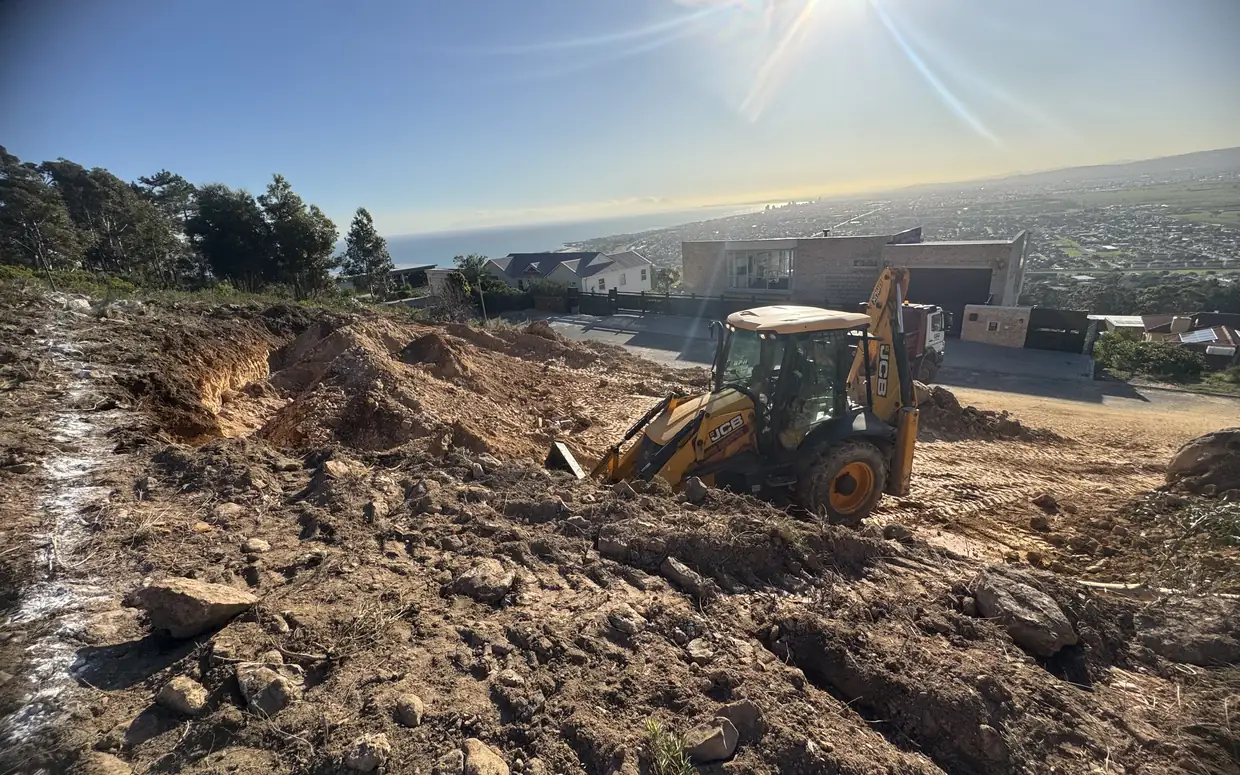
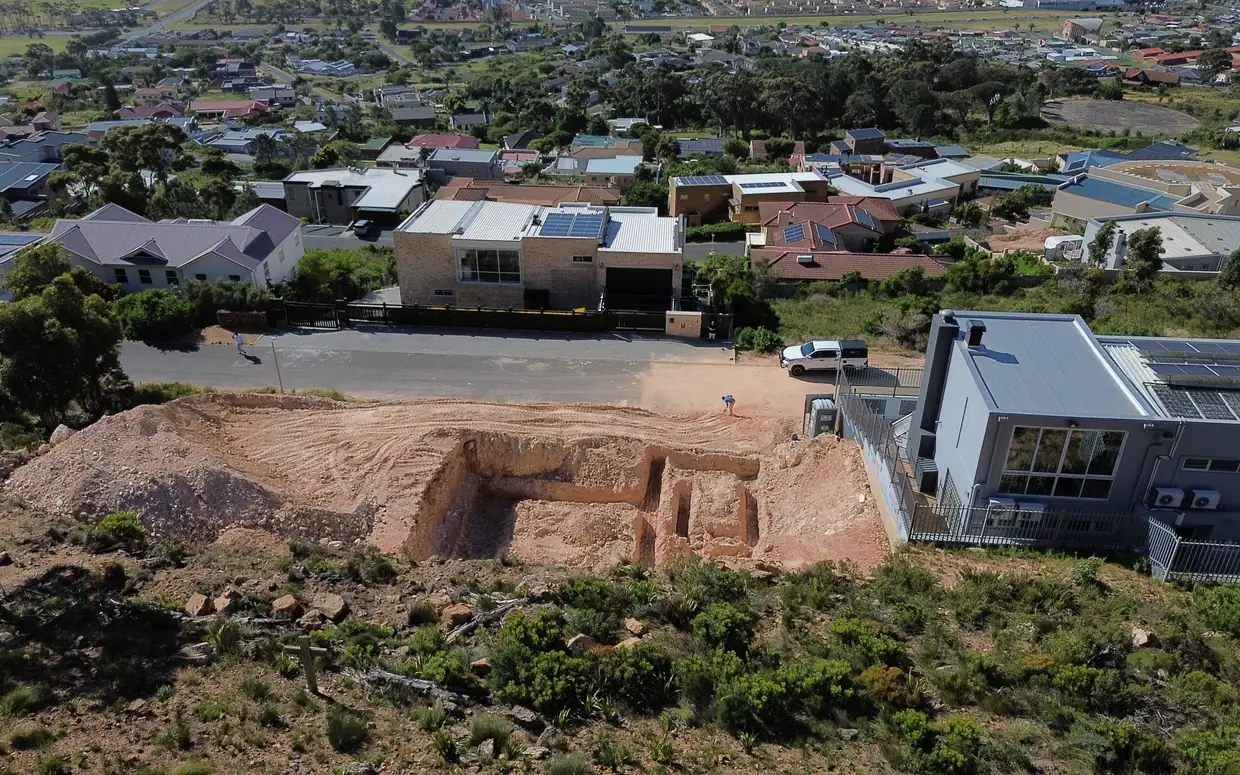
Sloped ground and fynbos, with the neighbours already built either side. Nothing here is level enough to stand a house on. This is the morning we started.
The same house, twice
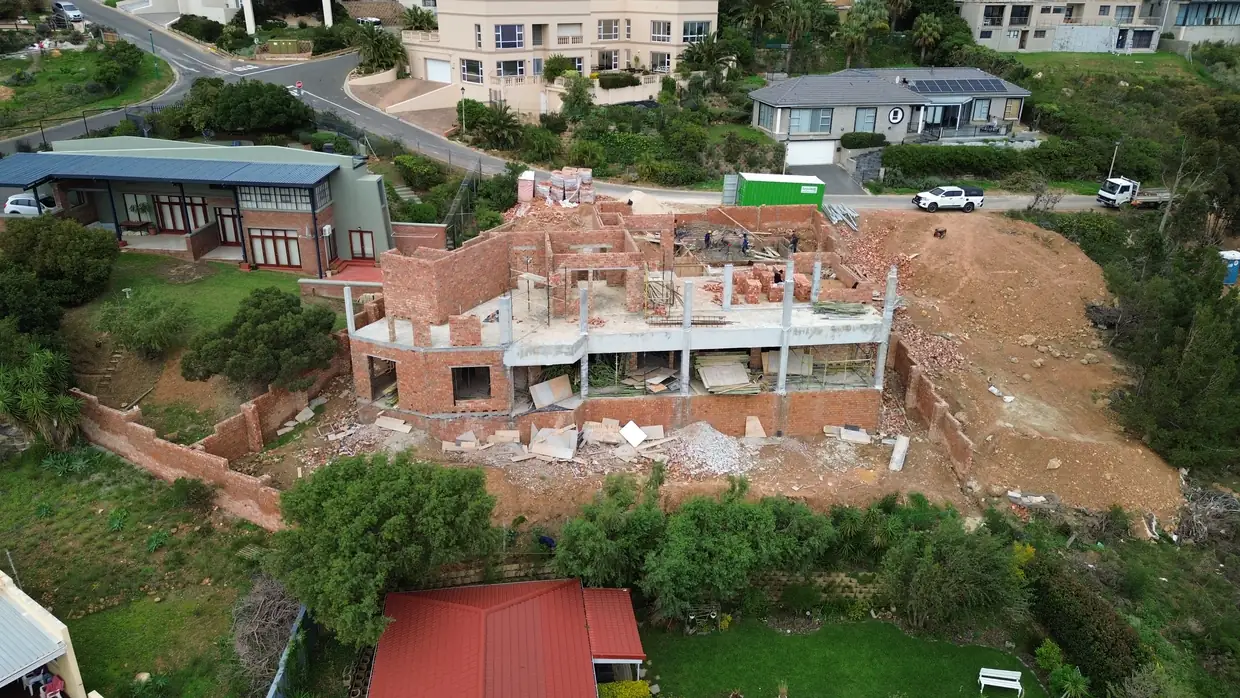
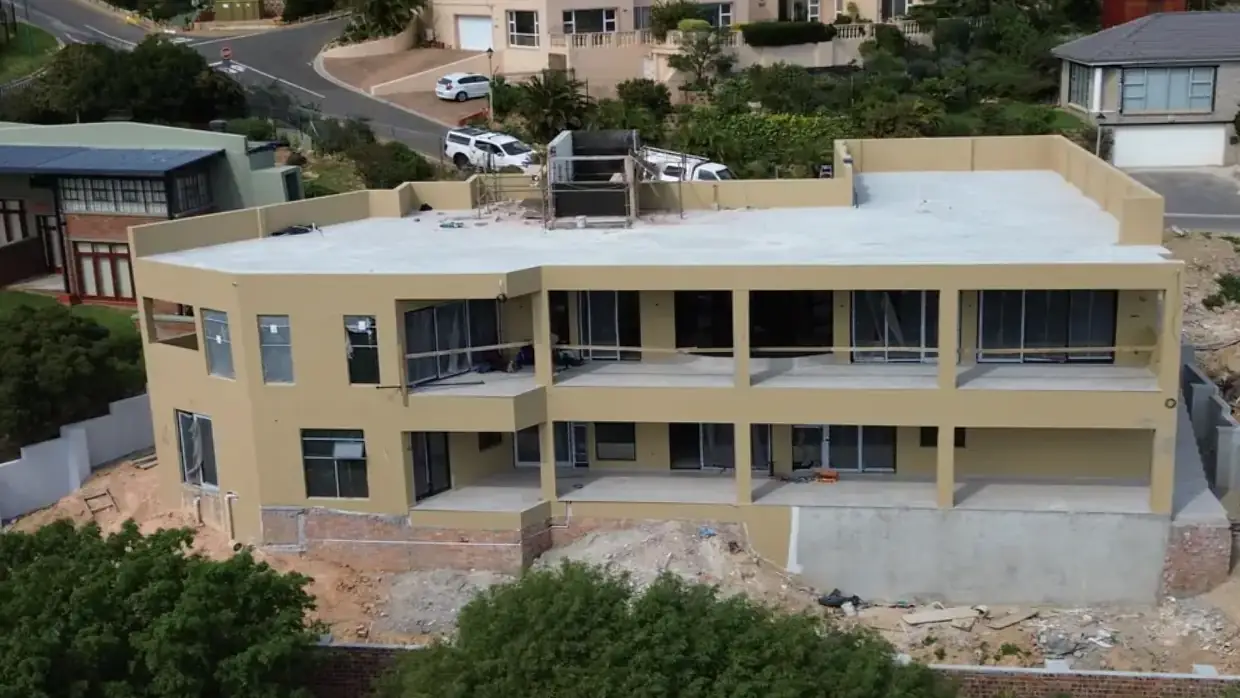
House Makhene on the Gordon's Bay mountainside. Press the second button and the finishes come off.
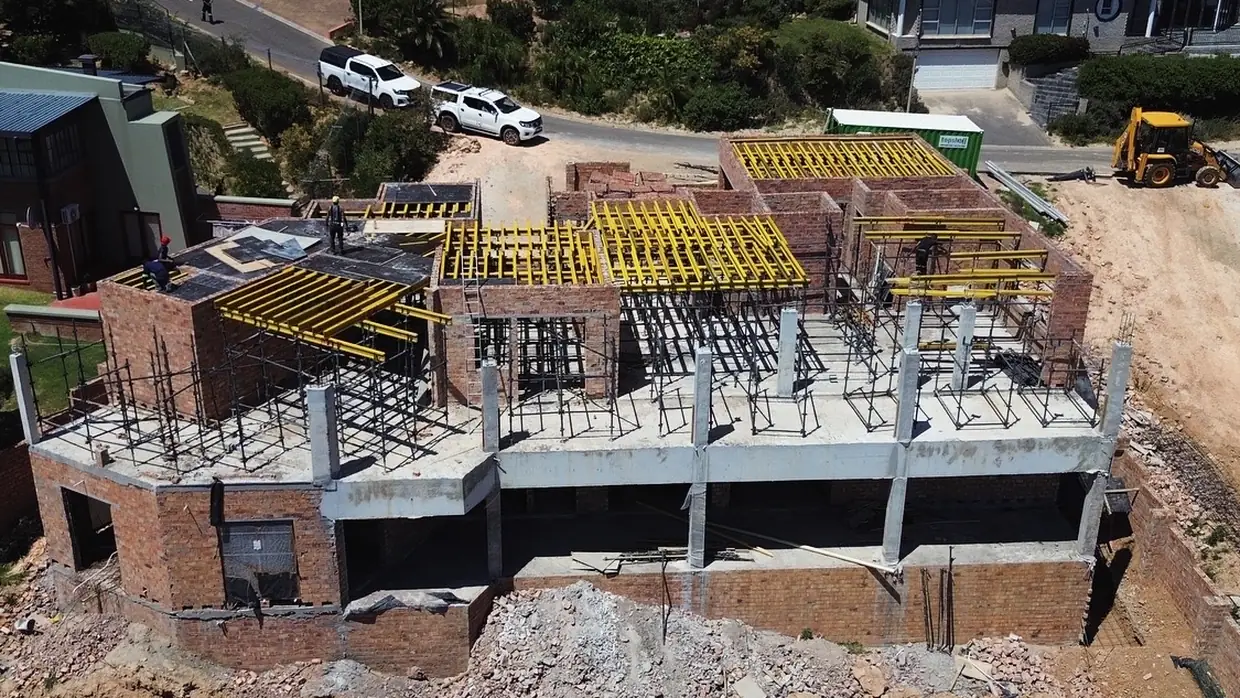 Formwork holding the next slab
Steel tied before any concrete
First floor slab, cast in situ
Columns carrying all of it
Formwork holding the next slab
Steel tied before any concrete
First floor slab, cast in situ
Columns carrying all of it
The same house, a year or so apart. Every column, every bar of steel and every slab in the second photograph is still there in the first one. It is behind the plaster and the paint, and it is what the house stands on.
The slope
Every extra degree of fall changes the way a house has to be built. Here's what happens under the floor as a plot gets steeper, and where the cost stops being about the house and starts being about the ground.
Take two points on the plot, one high and one low, and read their heights off your survey diagram, contour plan or the architect's site plan. Put the difference in below, and the distance you measured it across.
On the mountain
These all sit on the Gordon's Bay mountainside. A double storey done to about as high a spec as we build, a home with a custom curved concrete stair through the middle of it, and a second floor taken back to nothing and rebuilt, all finished. Alongside them a triple storey going up hard against the rock right now.
Structure upA mountainside home going up to about as high a spec as we build.
See the build →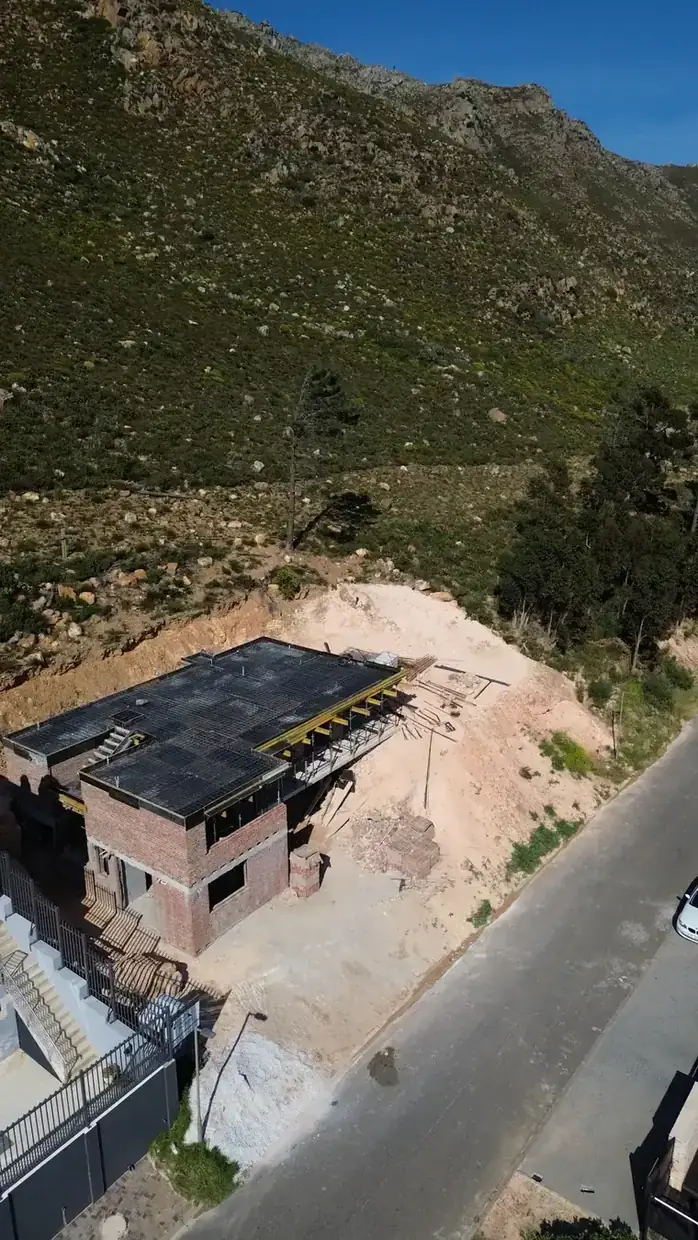
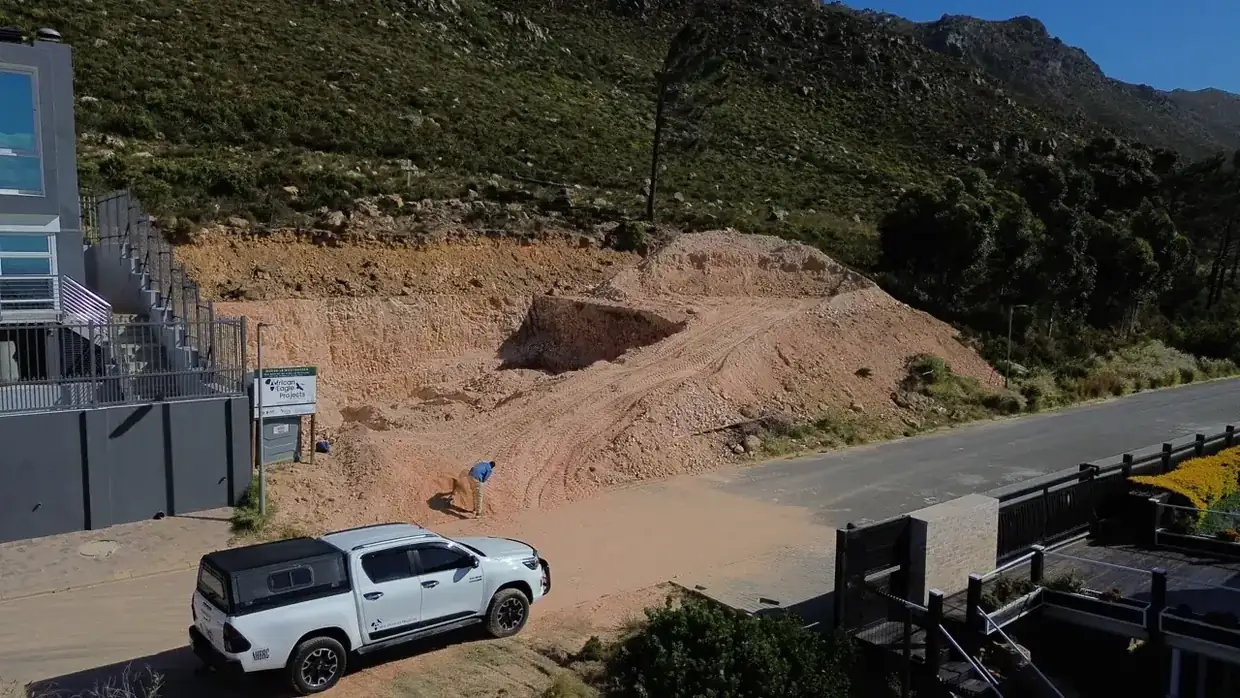 The cut
A triple storey new build going up hard against the mountain, with the whole bay in front of it.
See the build →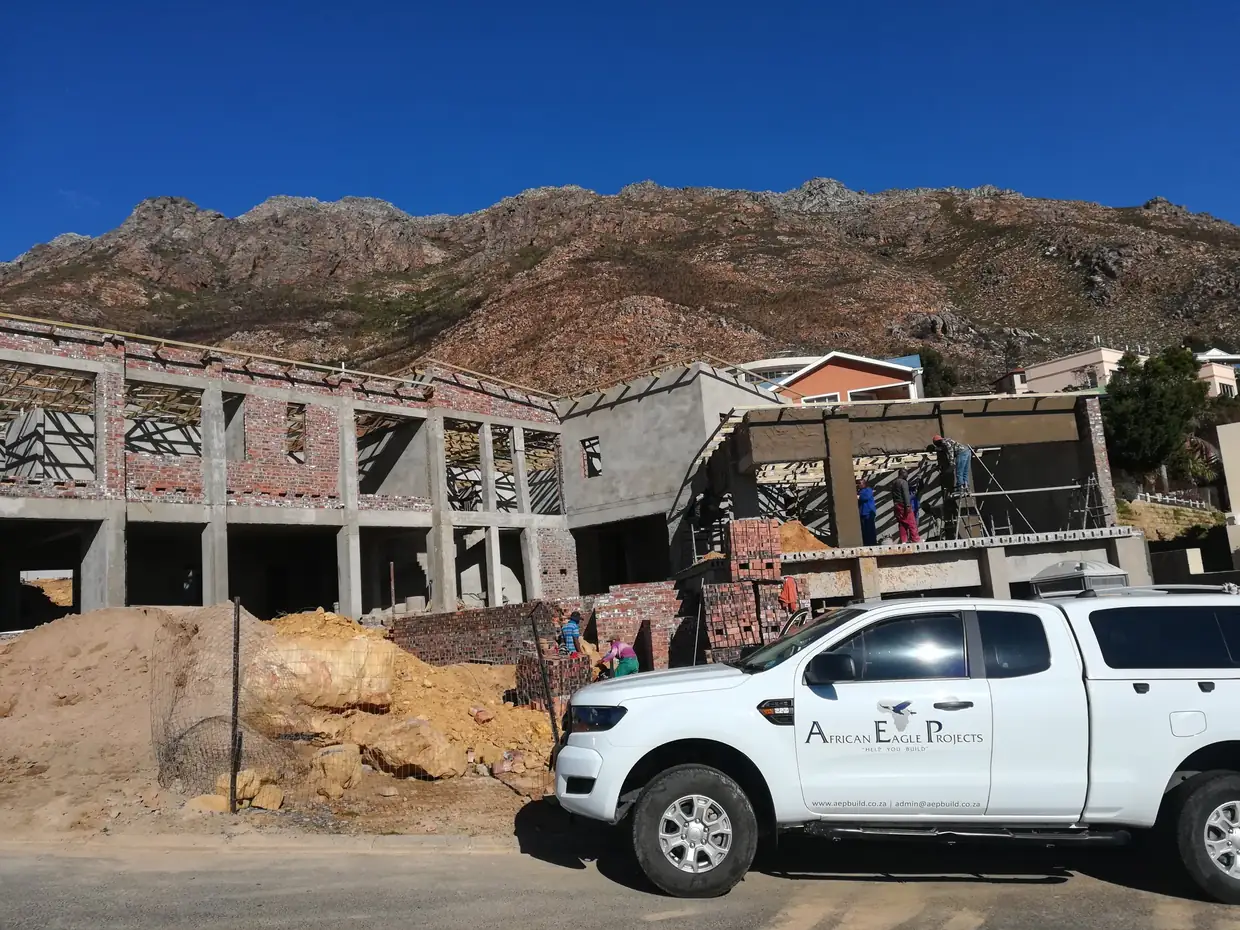
A mountainside build in Gordon's Bay with a huge open plan living level and a custom curved concrete staircase.
See the build →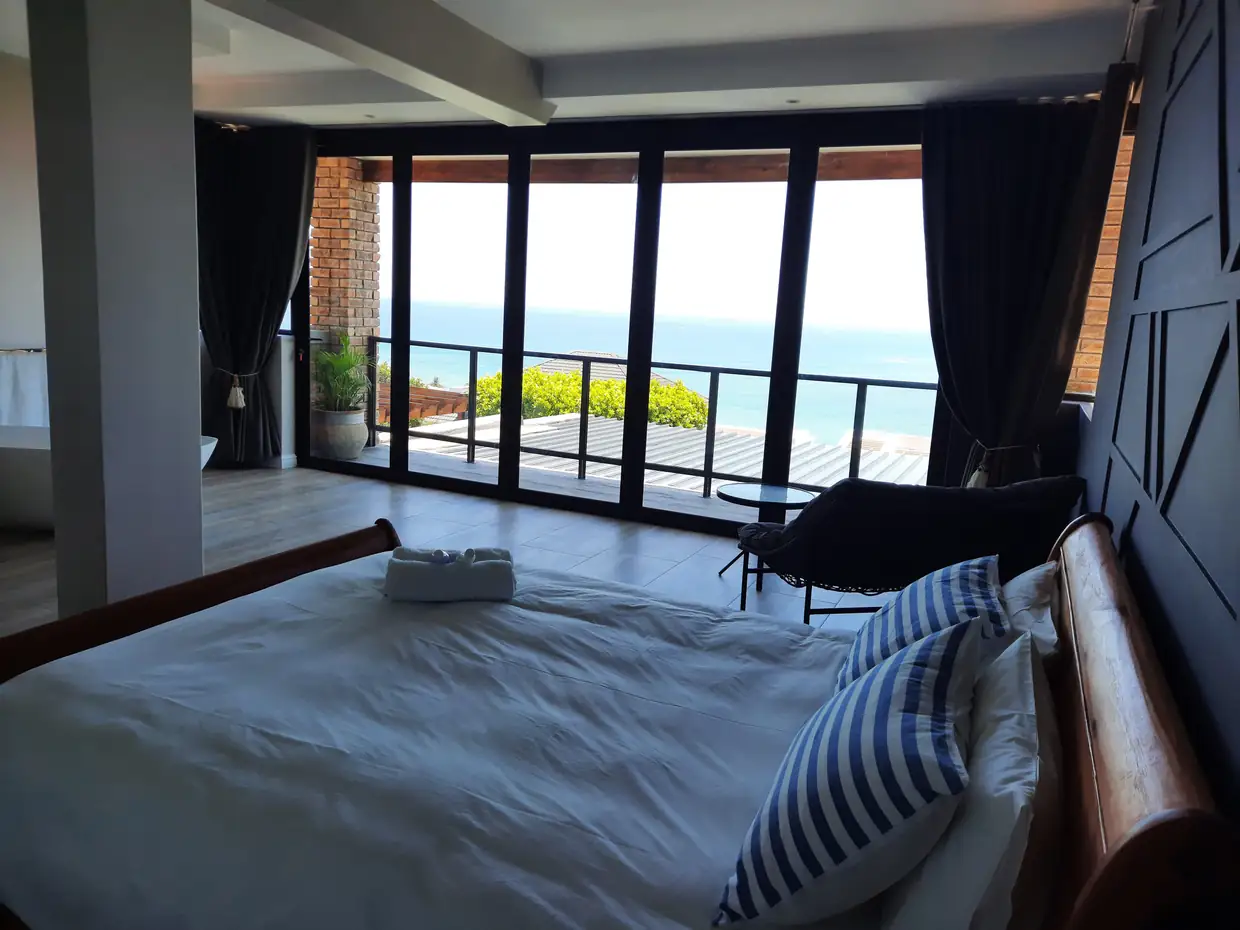
A cottage added on the property and the entire second floor of the main house taken back and rebuilt.
See the build →A steep site does cost more than a flat one, and it should. The access, the cut, the retaining and the structure underneath are all real work. What that work should not carry on top of it is a guess. We price it from having done it, so send us the plans and we'll price the job properly. If you have already been quoted for the same scope, we'll beat it.
Not sure yet
If you are looking at a plot and cannot tell whether it is a sensible buy, that is a conversation worth having before you sign anything, not after. We will come out and walk it with you, and there is no charge for that.