Mountainside, Gordon's Bay · New home, double storey
NHBRC New Build
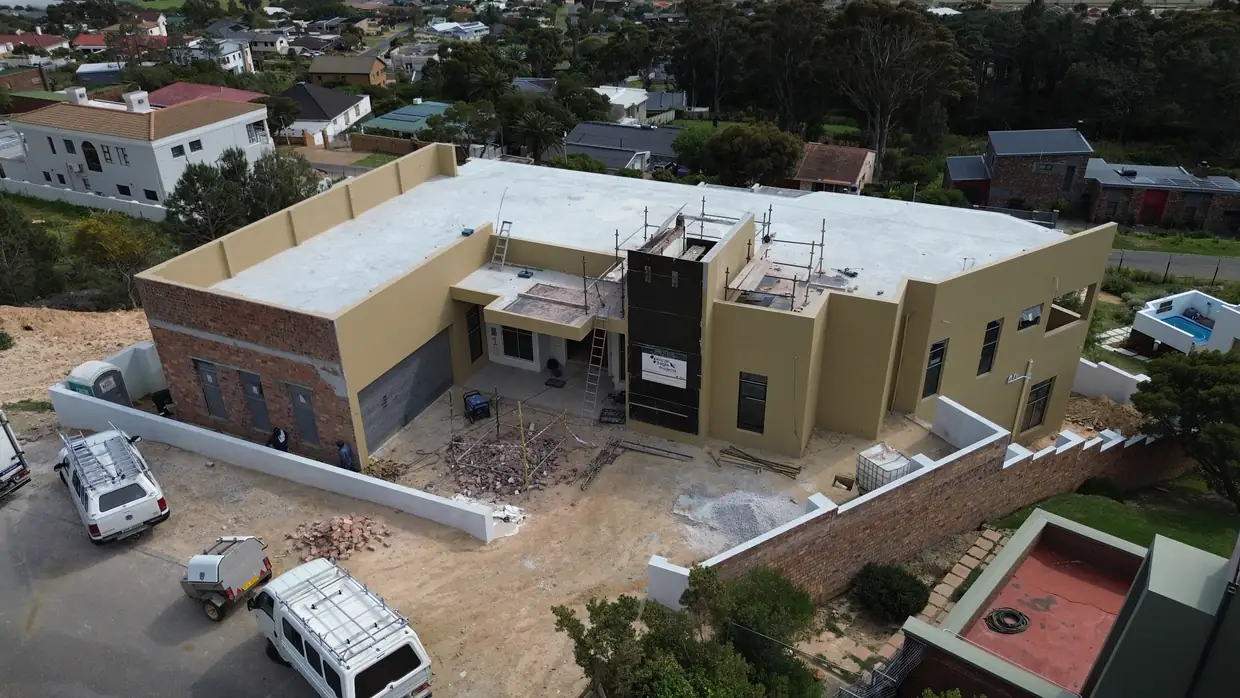 Live from site
Tap the dots
Live from site
Tap the dots
This shaft carries the custom lift and the floating staircase. A glass roof goes over the top with glazing in front of it, so daylight drops right down the middle of the house.
Concrete first floor slab and a concrete roof, both cast on site. Heavier, slower, and it does not move.
Massive retaining walls, beams and columns went in before a single wall went up. On this slope the engineering is most of the job.
Custom rock cladding goes on the outside of the house, and custom timber cladding runs through the inside.
This is the one we would put first. On a slope above Gordon's Bay, and about as far as we have taken a house.
It started underground. Massive retaining walls, a lot of beams and columns, a concrete first floor slab and a concrete roof. On a site like this the structure is most of the build, and none of it is visible in the finished photos.
Inside there is a custom lift, and a floating staircase under a glass roof with glazing in front of it, so the middle of the house is lit from above. Frameless glass balustrades on the terraces. Custom rock cladding outside and timber cladding inside. Ceiling bulkheads with LED strip lighting run in the lip channel, so you see the light and not the fitting.
A rim flow lap pool. A cinema room. Sanware and finishes at the top end, custom joinery throughout, and a full smart home installation. The house runs fully on solar.
Most of this has been built with the owners following it from a distance, on photographs and video rather than site walks. When they do come out, walking them through what has changed since their last visit is the best part of the job. Of everything we have built, this is the one we have enjoyed most.
Still on site, and nearly there.
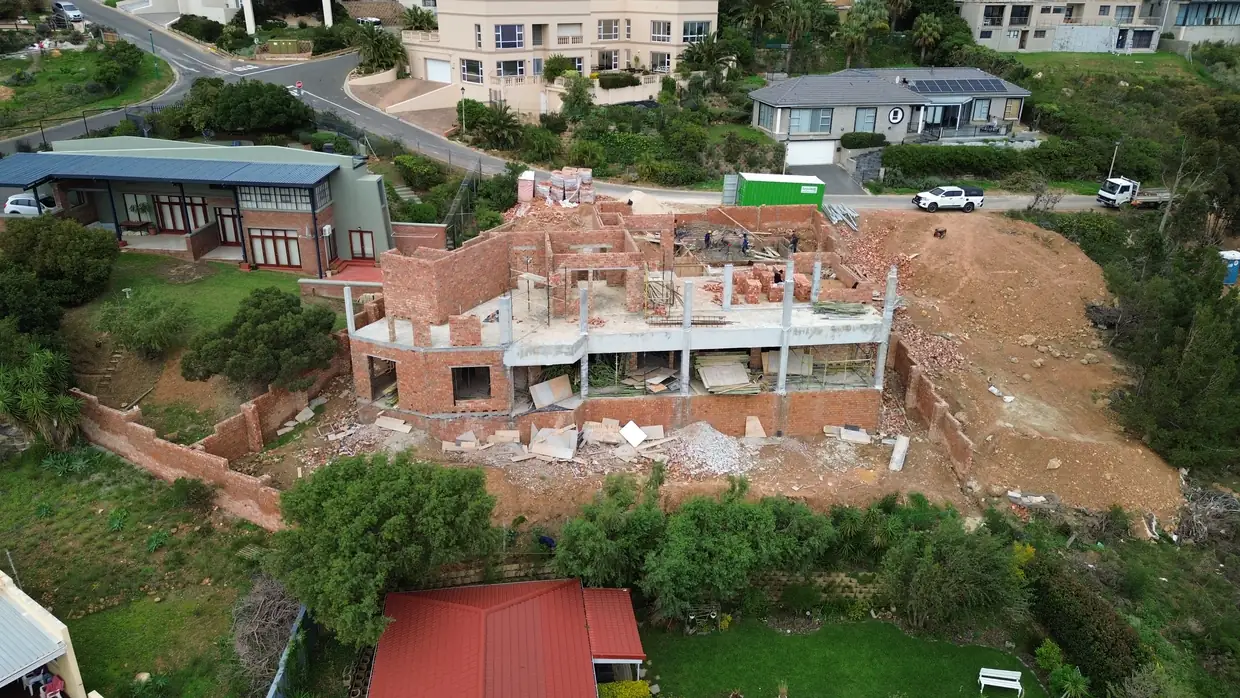
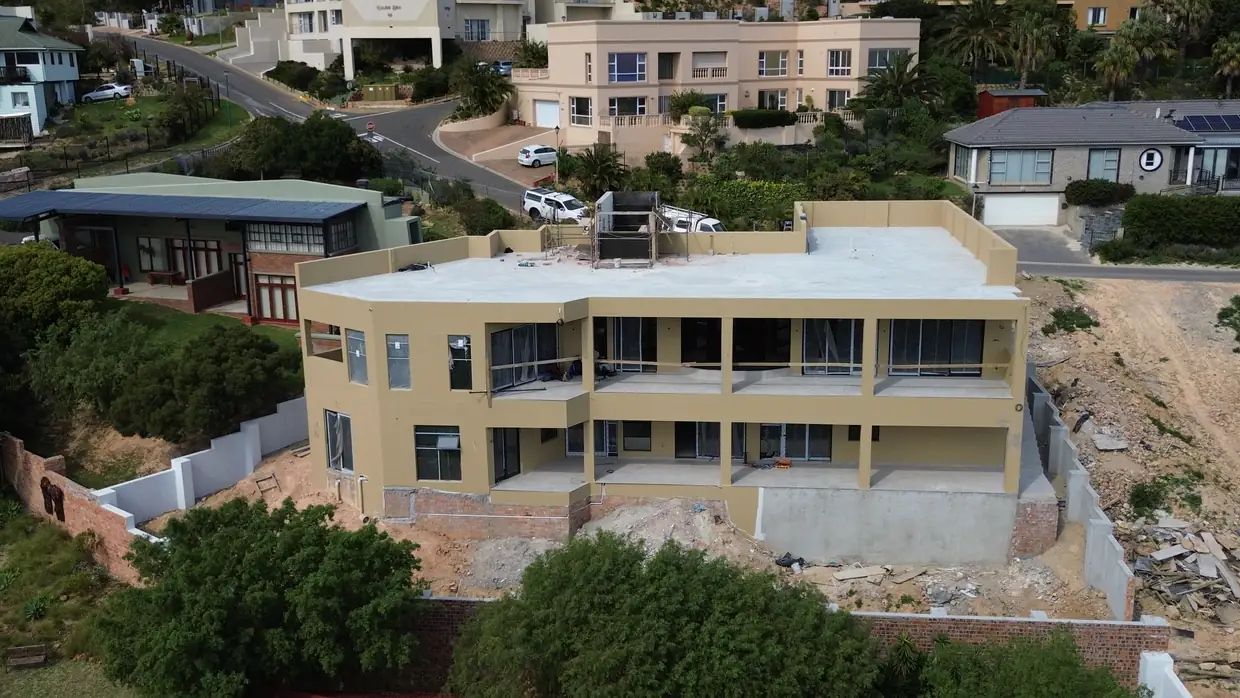 Structure upFinished
Scroll to reveal, or drag it
Structure upFinished
Scroll to reveal, or drag it