Mountainside, Gordon's Bay · Cottage addition and second floor renovation
Addition & Renovation
 Tap the dots
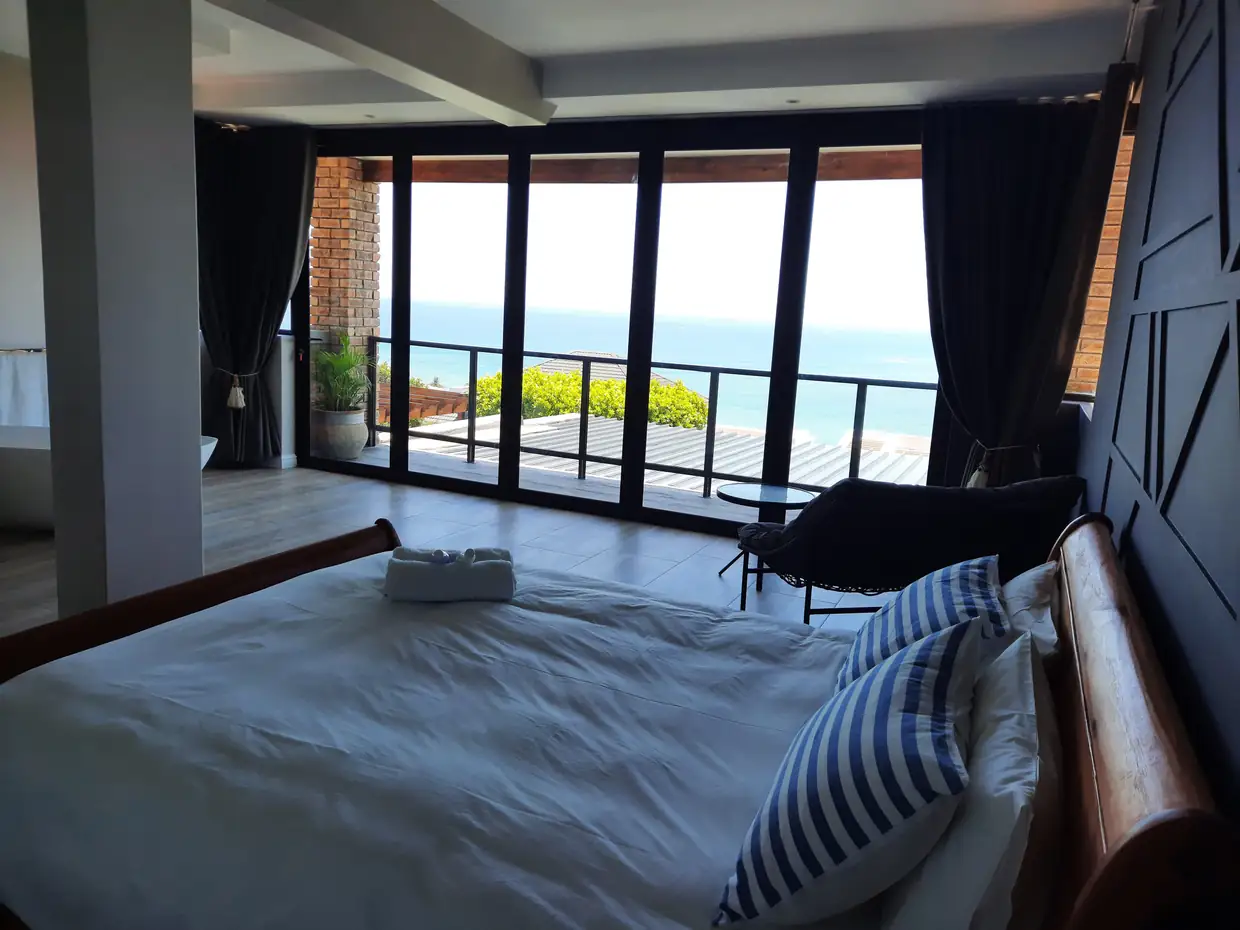
The sea side of each suite is sliding glass the full height of the room. Open it and the balcony becomes part of the bedroom.
Custom panelling made for the room rather than bought in, which is what stops a renovated room looking like a hotel.
No boxed-in bathroom. The freestanding bath and the vanity are part of the bedroom, with only the shower and the toilet closed off.
The balcony runs the width of the room. This is why the second floor was worth doing properly.
Two jobs on one property. A cottage built from scratch, and the entire second floor of the main house taken back and rebuilt.
The second floor is the part people notice. It did not get patched or freshened up, it came out and went back in. New bathrooms, new finishes, new glazing on the sea side. The suites are open plan, so the freestanding bath and the vanity sit in the bedroom itself and only the shower and the toilet are closed off behind glass and a wall.
The sea side of each room is sliding glass the full height of the wall, opening onto a balcony that runs the width of the room. On this side of Gordon's Bay that view is the whole reason the house is where it is, and the old second floor was not making anything of it.
Bathrooms are tiled floor to ceiling in a large format marble-look tile, with frameless glass on the showers and timber-topped vanities. The kitchens run to an island with the appliances built in, and the corner glazed so you are looking at the water while you are standing at the counter.
The cottage is self contained, with its own kitchen and its own bedroom, built on the same erf as the main house. Handed over complete.