Eerste River · New home, single storey
NHBRC New Build
 Tap the dots
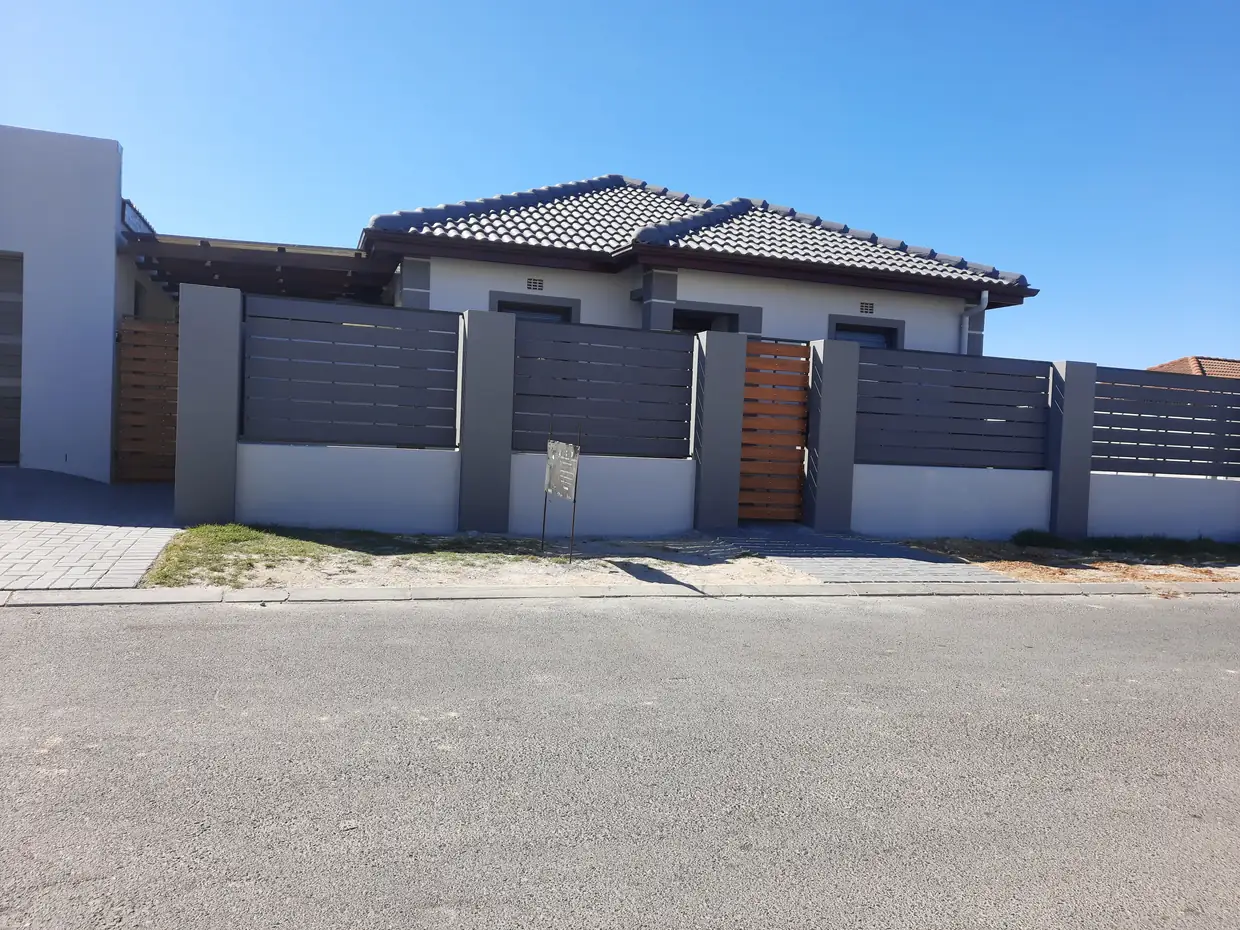
A hipped tile roof rather than a flat one, which is what most of this street is, and what the house had to sit alongside without shouting.
The pedestrian gate and the vehicle gate carry timber infill against the grey. It is a small amount of material doing most of the work on the street.
Horizontal slats above a solid plastered base. Privacy at eye level without turning the front of the house into a blank wall.
The same screen runs the full boundary and returns down the side, so the treatment does not stop where the photograph does.
A new single storey family home in Eerste River, built from the ground up and handed over complete.
The thing you actually see from the road on a house like this is not the house, it is the boundary. So that is where the work went. Horizontal slatted screens sit on a solid plastered base, high enough for privacy at eye level, open enough that the front does not read as a wall. The pedestrian gate and the vehicle gate carry timber infill against the grey, and the garage door was matched to them.
Behind it the house is plastered and banded, under a hipped tile roof rather than a flat one, which is what the rest of the street is and what this had to sit next to without shouting.
Down the side, a covered walkway runs under a timber pergola between the house and the boundary, so there is a way from the front to the back that stays out of the weather.
Built by our own teams, start to finish.
The level of service and patience you guys offered my partner (Ayanda) and I was impeccable. We are probably the most indecisive clients ever, but I love how Davon, Adrian and the rest of the team managed to manoeuvre around that and still got things done within set deadlines. The end product is exactly what we asked for and more, indoor and outdoor.