Somerset West · Demolition and rebuild, double storey
Rebuild
 Tap the dots
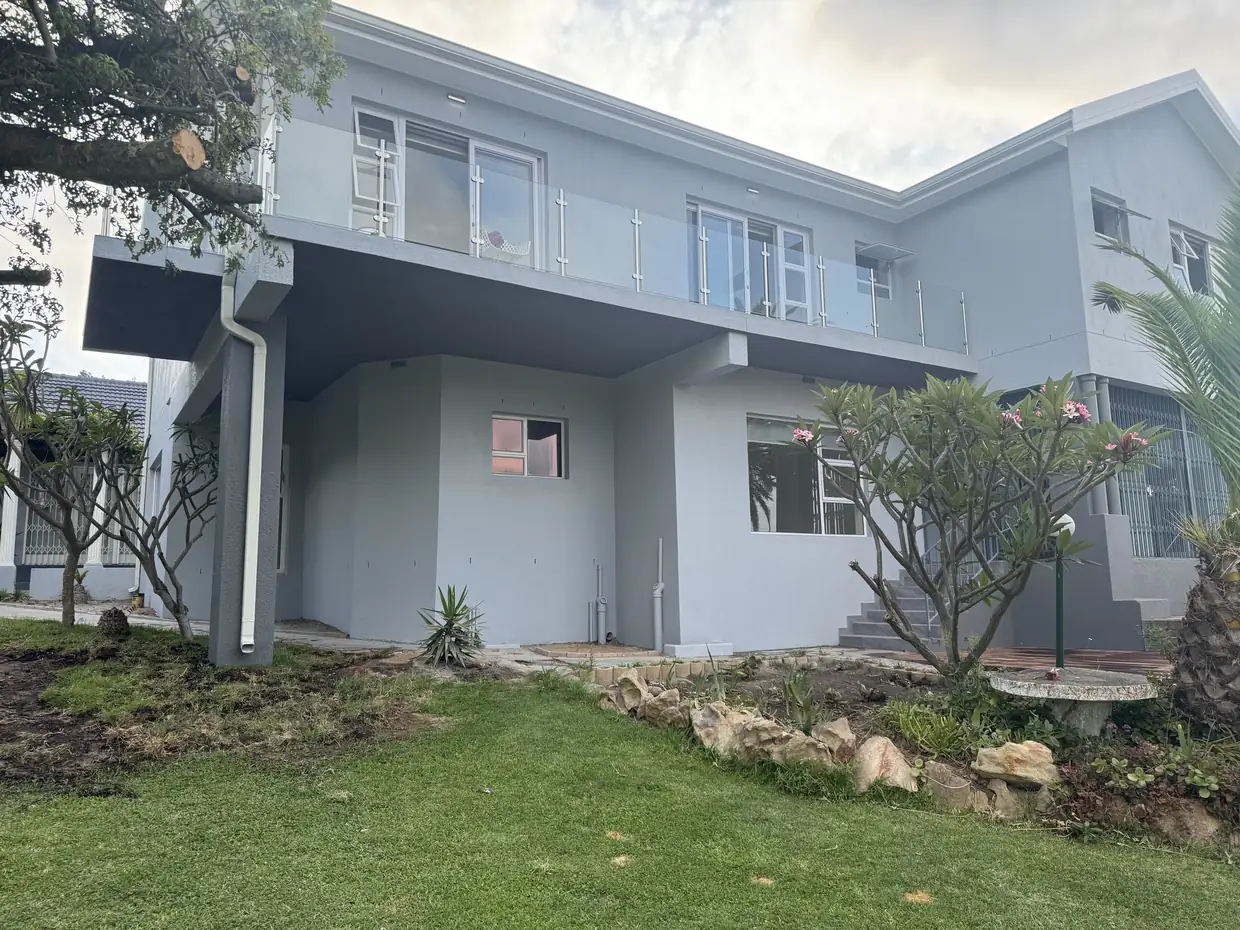
The house that stood here was single storey. Everything on this level is new, and it is what changed the whole feel of the place.
Glass along the balcony so the garden reads from both levels. Nothing to look through, nothing to look past.
The upper floor carries out over the terrace, so the outside room underneath is covered without a separate roof structure.
The old timber floor and the roof were infected and came out. Every slab, wall, roof and service above the foundations is new.
This was not a renovation. The single storey house that stood on this ground was demolished down to its foundations, and what went up on them is a double storey home on the same footprint.
Part of that decision was made for us. The original ground floor was timber on timber joists and it was infected, and so was the roof, so both were coming out whatever else happened. Once you are that far into an old house you are guessing at what is inside every wall, and the guesses cost you later. The foundations and the foundation box were sound and were kept, along with a handful of walls. Everything above them is new.
The ground floor is now a cast slab rather than a timber one, on fill compacted in layers with G5 to the engineer’s specification. That is a better floor than the house has ever had, and it is the sort of thing you only get to do properly when you have taken the building down rather than worked around it.
The upper floor is where the house changed. A double volume through the living area with glazing the full height of it, so light falls down into the ground floor instead of stopping at a ceiling. Frameless glass on the stair and along the balcony keeps the garden in view from both levels.
The kitchen was built around a stone island with the run and the sinks along the window wall. Bulkhead ceilings with the downlights set into them, so the light is in the ceiling rather than hanging off it.
Three months. That is demolition, a new ground slab, two floors, roof, services, finishes and handover. A programme like that is not won on site, it is won before you break ground, with the ordering done and the trades lined up so that nobody is standing around waiting for the one in front of them. Our own teams ran it start to finish.