062 233 8547 [email protected] 34 Boundary Road, Mountainside, Gordon's Bay

Somerset West · New home, double storey

NHBRC New Build
House Hillcrest

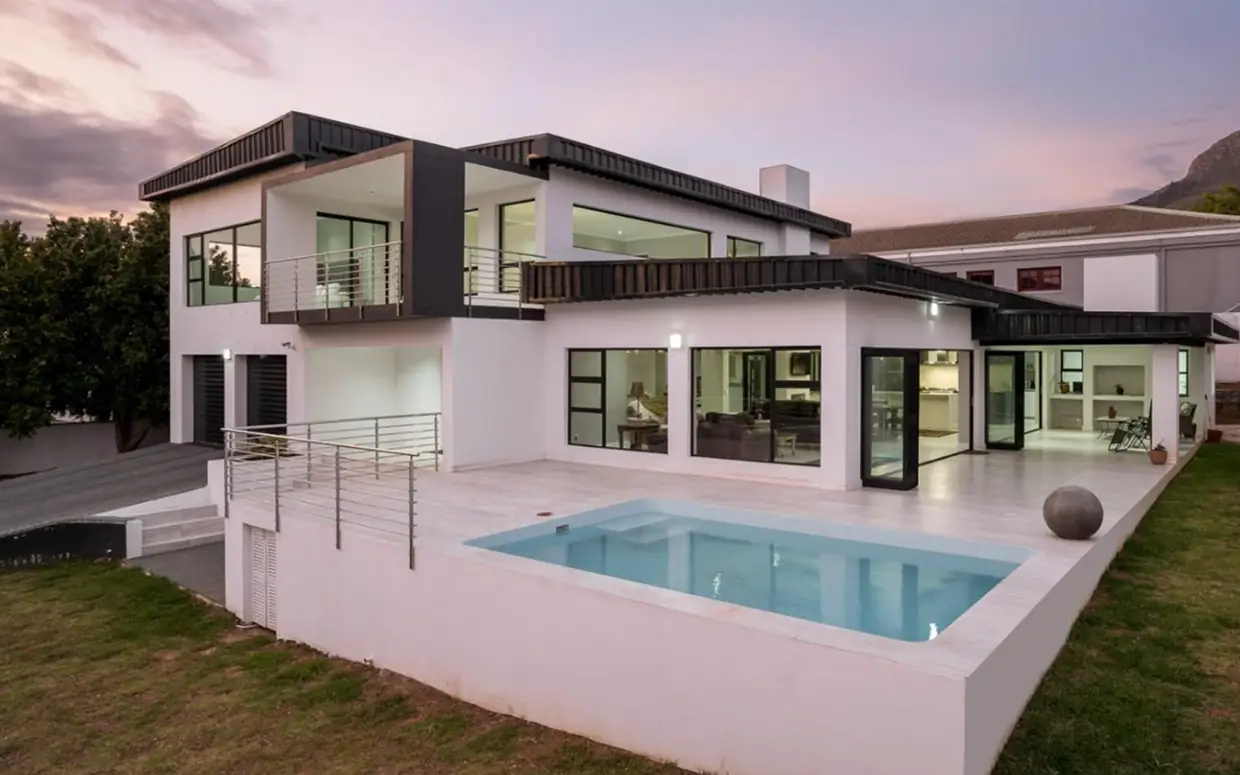
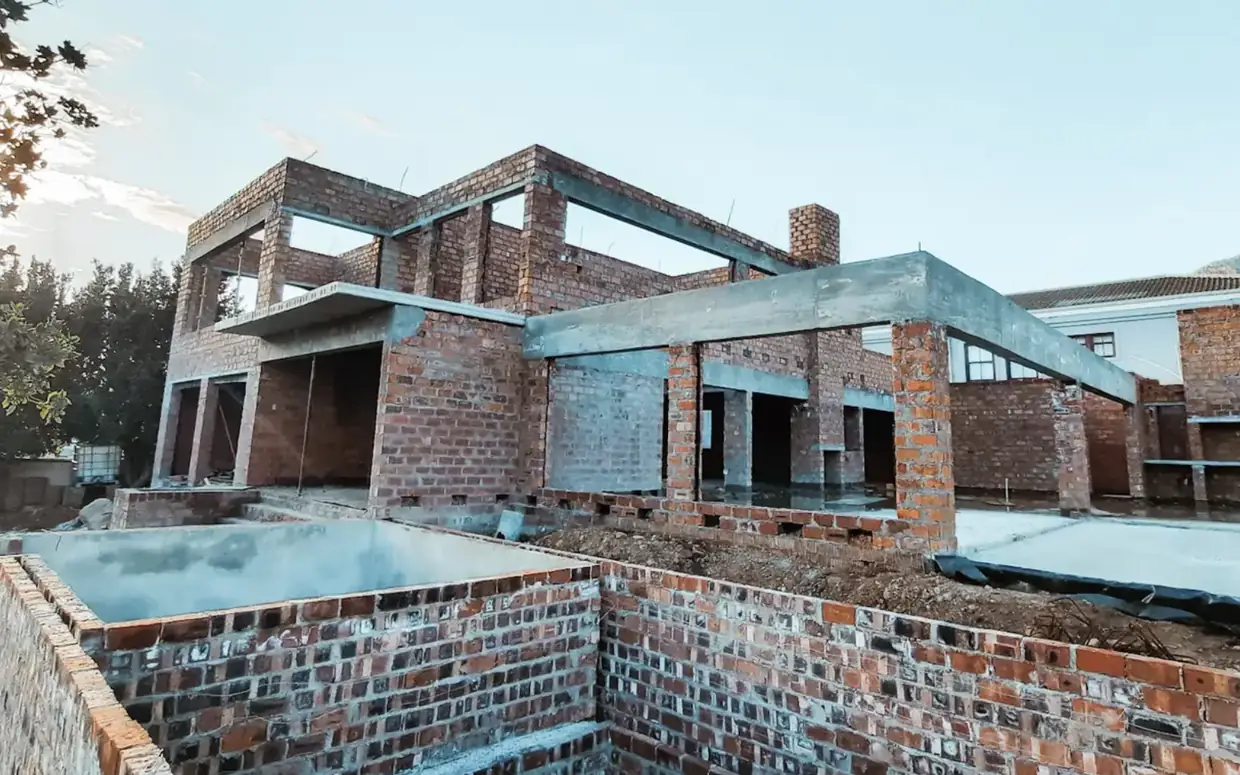
Brickwork going up at House Hillcrest with the pool shell cast in the foreground House Hillcrest finished, the pool and the house seen from the same side
During the buildFinished Scroll to reveal, or drag it
Location
Somerset West
Type
New home, double storey
Status
Completed
Built by
Our own teams

This one sits in Somerset West with the Helderberg Nature Reserve directly behind it. That is the whole reason the house is arranged the way it is. The reserve, and the views out over it, decided where the openings went.

The roof is the part we would point at first. It is a custom design rather than a standard truss layout, framed in lightweight steel, sheeted in Kliplok and run as a gutterless system.

At the entrance there is a concrete box feature cast on site, standing on a single round column, with big stacker doors opening the entrance up from there.

It started as a cleared plot with nothing on it. Foundations went in first and were pumped, then the brickwork with its cast concrete beams and staircase, then the steel and the roof over the top of all of it.

What made this one interesting

Custom roof designNot off a standard truss layout. The roof was drawn for this house and framed to suit it.
Lightweight steel structureThe roof is carried on steel rather than timber.
Kliplok, and no guttersKliplok sheeting, run as a gutterless system.
Against the nature reserveThe Helderberg Nature Reserve sits right behind the property, and the openings were set to make the most of it.
Concrete box at the entranceA cast concrete feature standing on a single round column at the front of the house.
Big stacker doorsStacker doors opening the entrance and the living areas out to the garden.

The build

Talk to us about your build