Erinvale, Somerset West · Second storey addition
Addition
 Tap the dots
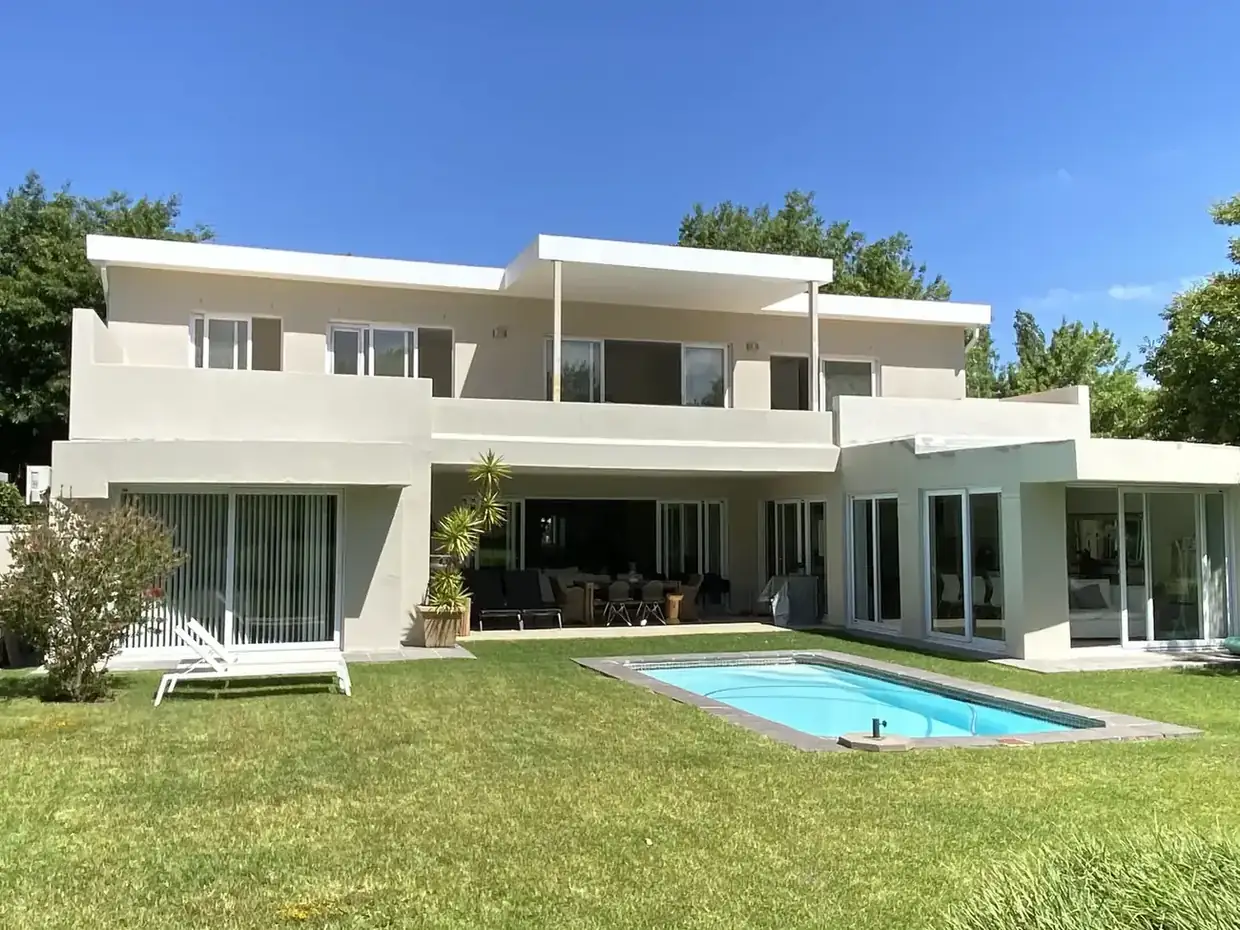
Everything above this line is new. It lands on the original walls, so every load had to work with what was already standing.
The window line up here was placed for the Helderberg Nature Reserve behind the property and the Erinvale fairways past the garden.
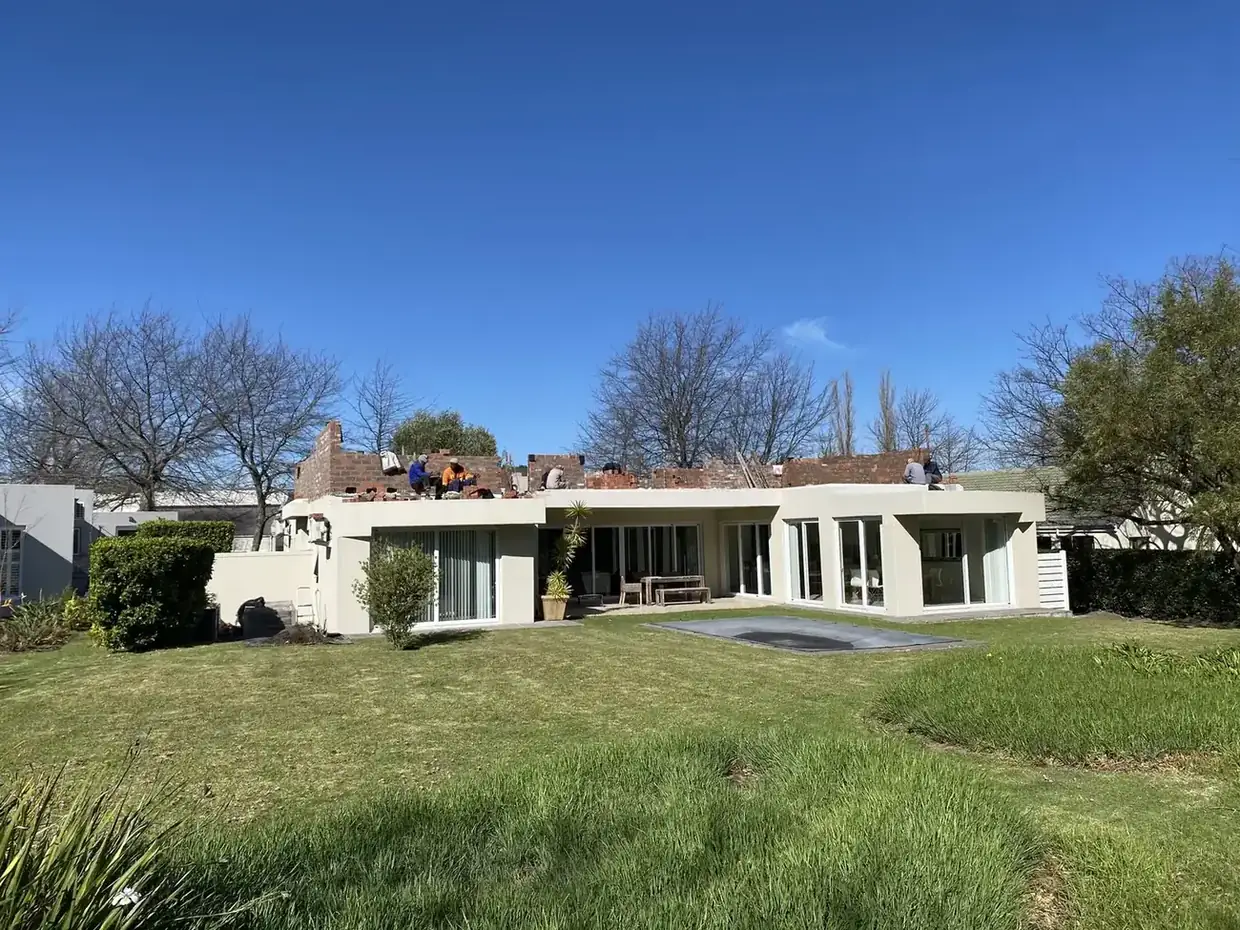
The family carried on living downstairs while we built the floor above them.
Inside this corner, a custom steel and timber staircase ties the original ground floor to the new level.
This one sits on the Erinvale Golf Course in Somerset West, a private estate and about as prestigious an address as the Helderberg has. The brief was easy to say and less easy to do. Add a whole storey to a house the family was still living in, and put the living space up where the views are.
Everything worth looking at here sits above the old roof line. The Helderberg Nature Reserve behind the property, the mountains past it, and the fairways running along the garden. So the new floor went up with big openings on those sides and the main living moved upstairs to meet them.
Because we were building off an existing house, every new wall had to land where the structure could carry it. Our teams worked around the family, kept the ground floor liveable, and got the roof closed in before the winter rain.
Upstairs it opens right out. Open plan living and dining, a kitchen with a long island under the window line, and a custom steel and timber staircase tying the new floor to the original house.
 BeforeAfter
Scroll to reveal, or drag it
BeforeAfter
Scroll to reveal, or drag it